IT’S not hard to understand why Bassendean has become a hotspot for Perth Hills property owners wanting to downsize or those surrounding the city wanting more space, while it’s also increasingly becoming the “city home away from home” for so many broader farming families.
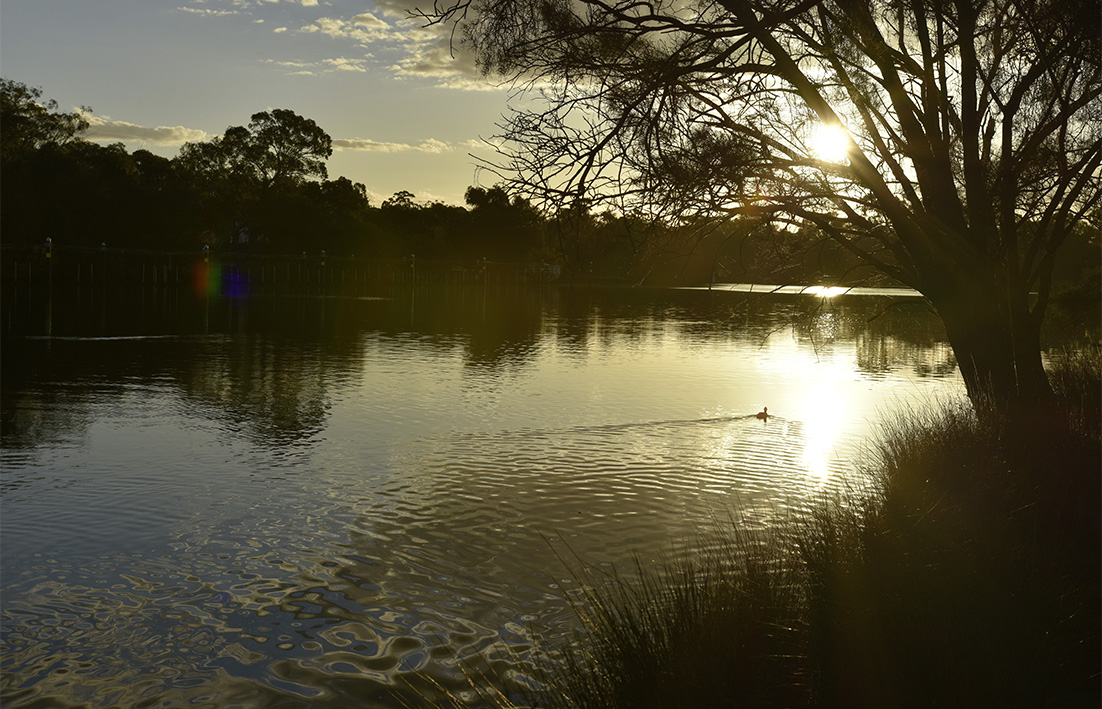
The country community “feel” under big gums beside the river away from the city hustle and bustle, yet just 9km from the centre and quickly accessible from hills and rural areas via major highways, and that’s just part of the attraction.
Importantly, it’s proving a very wise investment too, continuing to be one of Perth’s leading growth areas as the market recognises a lifestyle opportunity that can offer as much as other premium river zones for a more affordable price tag, and minus the density and traffic.
An upcoming new listing in one of Bassendean’s premium pockets just strides from the suburb’s exclusive river access area, and which is surrounded by natural bushland, delivers these lifestyle choices in abundance.
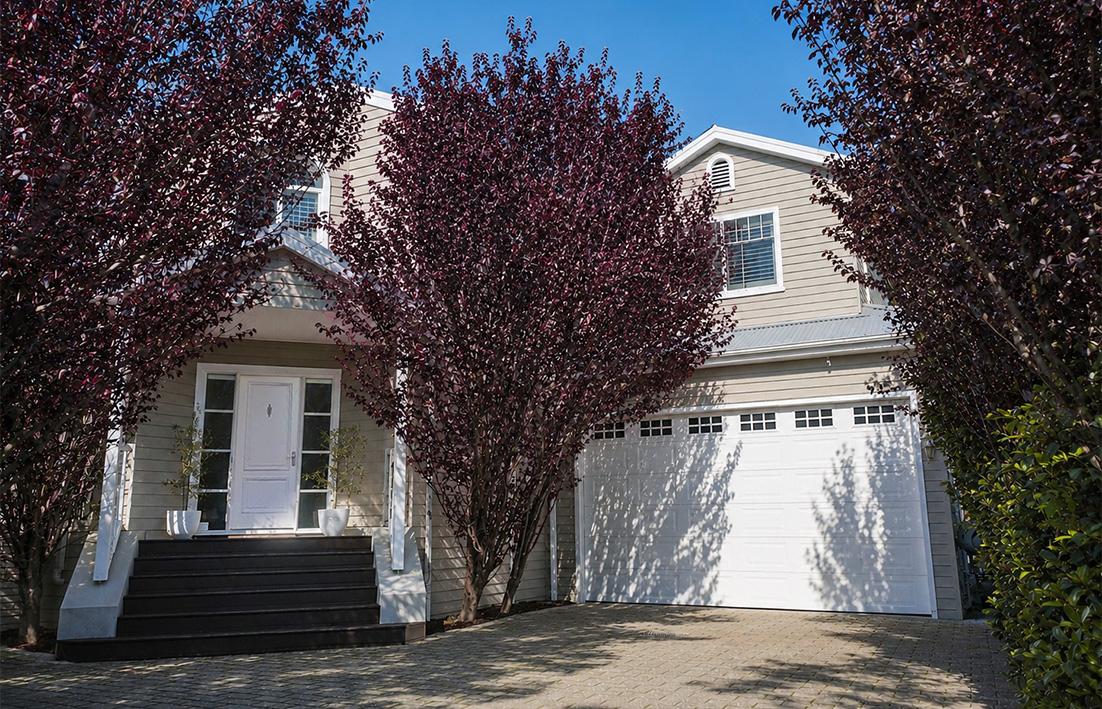
Set on a quintessential quiet cul-de-sac that is fast becoming Bassendean’s ‘Little Hamptons’, the architecturally designed, secluded home and courtyard gardens are a masterclass in effective utilisation of the landscape, maximising every inch of the residence and property for home luxuries, amazing indoor/outdoor entertaining, vehicles and storage, and to securely lock and leave knowing everything is maintained.
Oozing traditional Hamptons with a modern touch through its pendant-lit entry hallway, the home features a large master bedroom with walk-in robe and ensuite, three double bedrooms with large robes, a bathroom and additional separate ensuite that also serves as a powder room to the living and entertainment zones.
There are living areas over two levels; dining, kitchen and adjoining scullery; hidden office nook easily supporting the paperless era; and a large laundry.
The home is climate-controlled by fully-ducted reverse cycle air conditioning with individual room control, plus a cozy, vented gas log fireplace.
For vehicles and “all the toys”, there is a monster garage with ceiling and mezzanine storage, also ladder-accessed from the first level, a separate storeroom with more ceiling storage, in-roof and under-house storage on a concrete pad the kids earlier renovated into a fairy light “secret sisters club”, plus amazing under-staircase areas used for a small wine store, buffet and, yes, more storage.
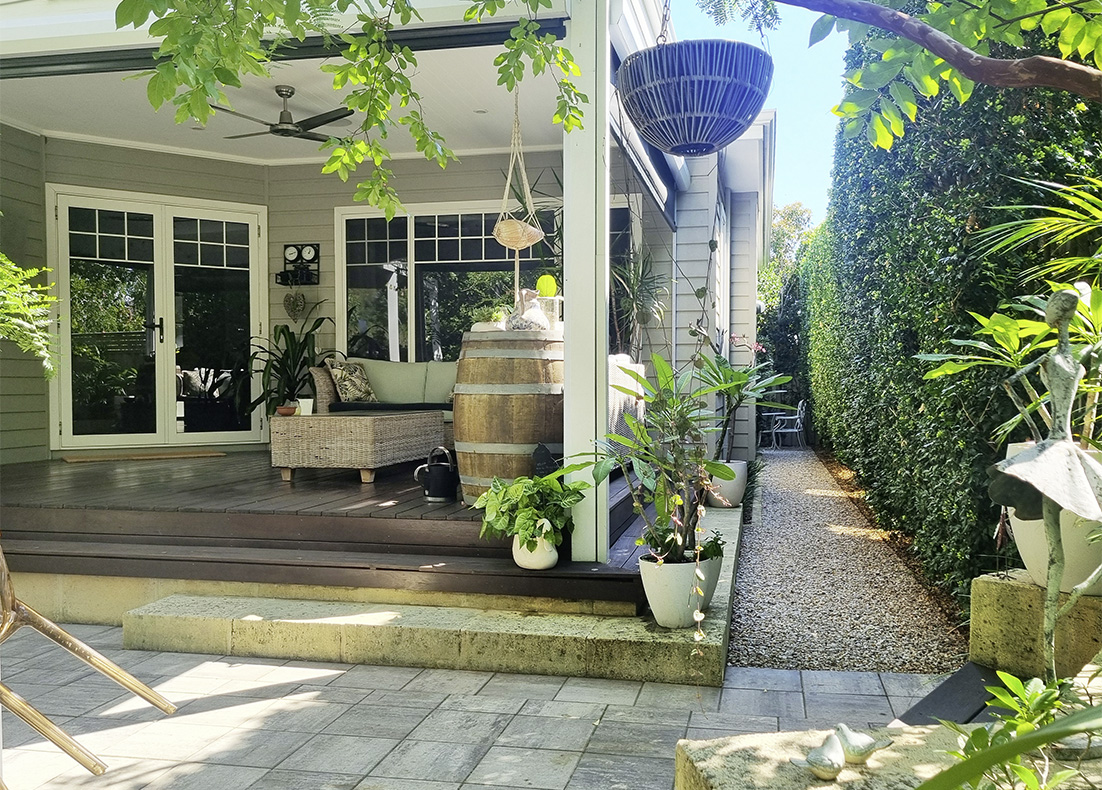
Outside, a double-gated area could house another small vehicle, though it currently features a hidden courtyard as part of an easy-care garden designed by WA Botanic Garden director and recent OAM recipient, Sue McDougall, Perth’s well-known garden guru, horticulturist, landscape architect and international garden tour host.
Green viburnum hedges and crimson ornamental plum trees frame the Hamptons home, with courtyards lined with orange jessamine, Indian hawthorn, lophomyrtus and magnolia trees, leading along a stone pathway to a rear, weather-protected, tranquil green oasis of crepe myrtles, fenceline mulberries, gabion basket water feature and a towering Gleditsia Shademaster tree that will have jumping willy wagtails whistling at your windows whilst screening neighbouring properties from view.
Netafim-designed and installed subsurface irrigation to the complete garden adds to the easy-care and maintenance – even pot plants are reticulated.
The outdoor alfresco with easy-glide panel blinds, entertainment system, gas-plumbed BBQ and stone-benched kitchenette unit is fed by the kitchen and scullery serveries. Then it steps down to a sunken, paved courtyard under fairy lights and misters, surrounded by bench seating, where warmed by a fire pit, pizzas can slide out of a large pizza oven.
It’s been the dream home for its original designer family, who also are from the Perth Hills and WA’s farming region, but now it’s time for a new family to live the dream.
Jones & Co Property
For more info contact Kelly Jones on 0413 147 393