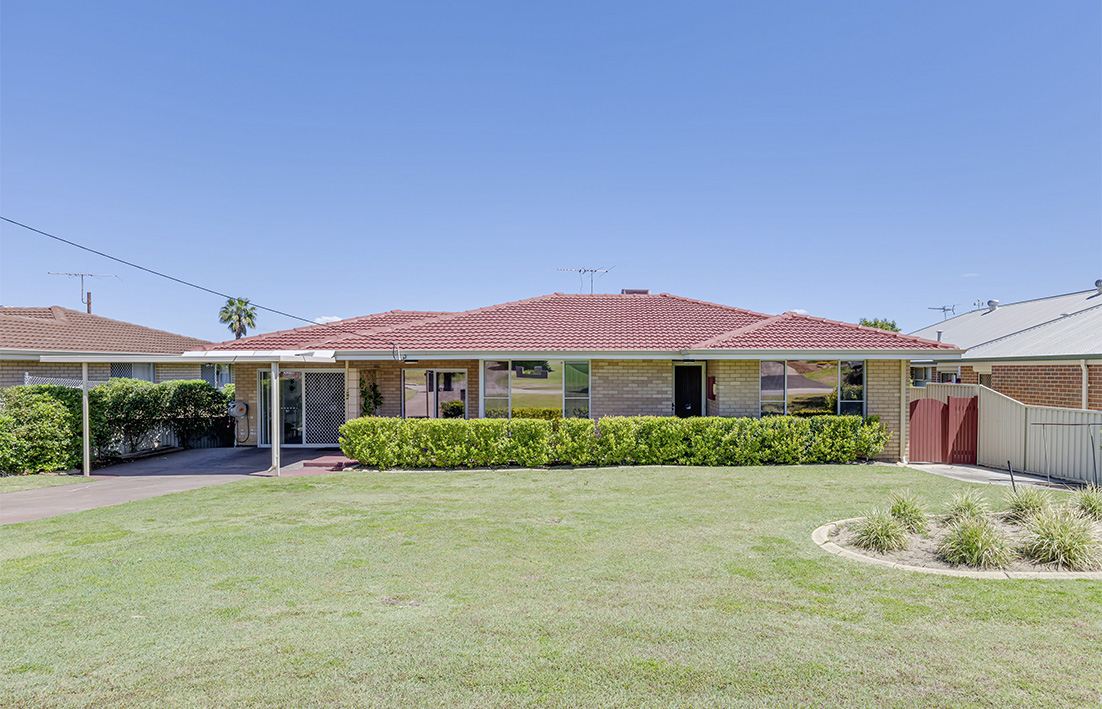
AFTER more than half a century, a Swan View home is ready to welcome new owners.
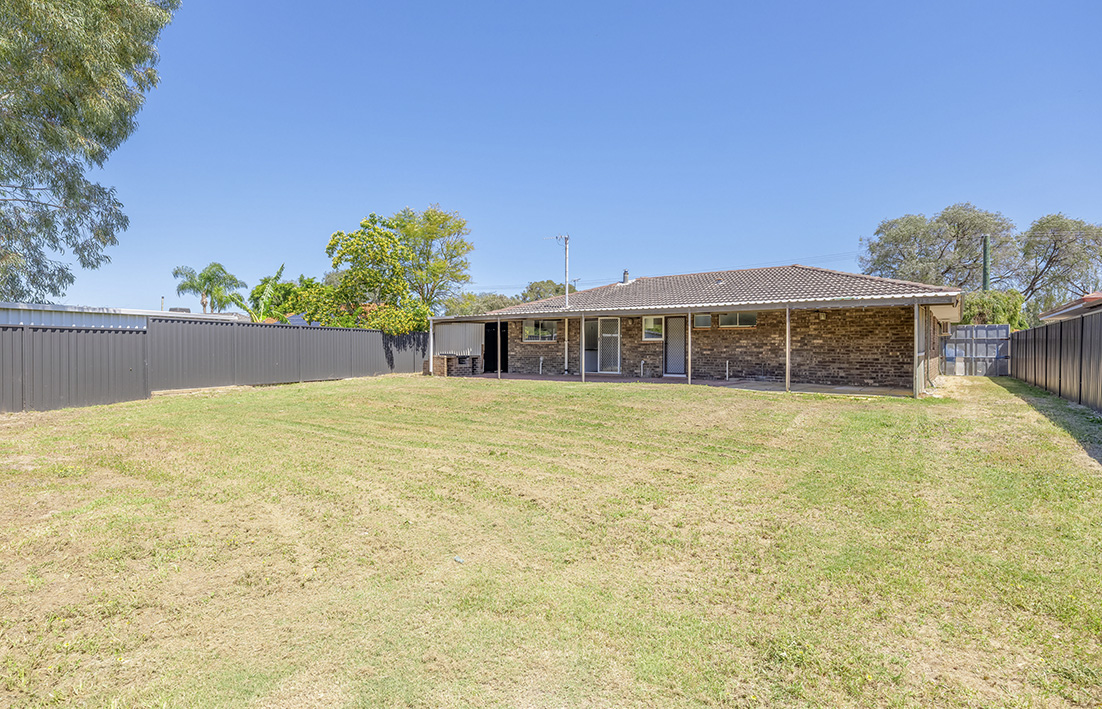
The property’s 809sqm block offers established gardens and room to enjoy the outdoors and the house has several spaces that can be utilised flexibly.
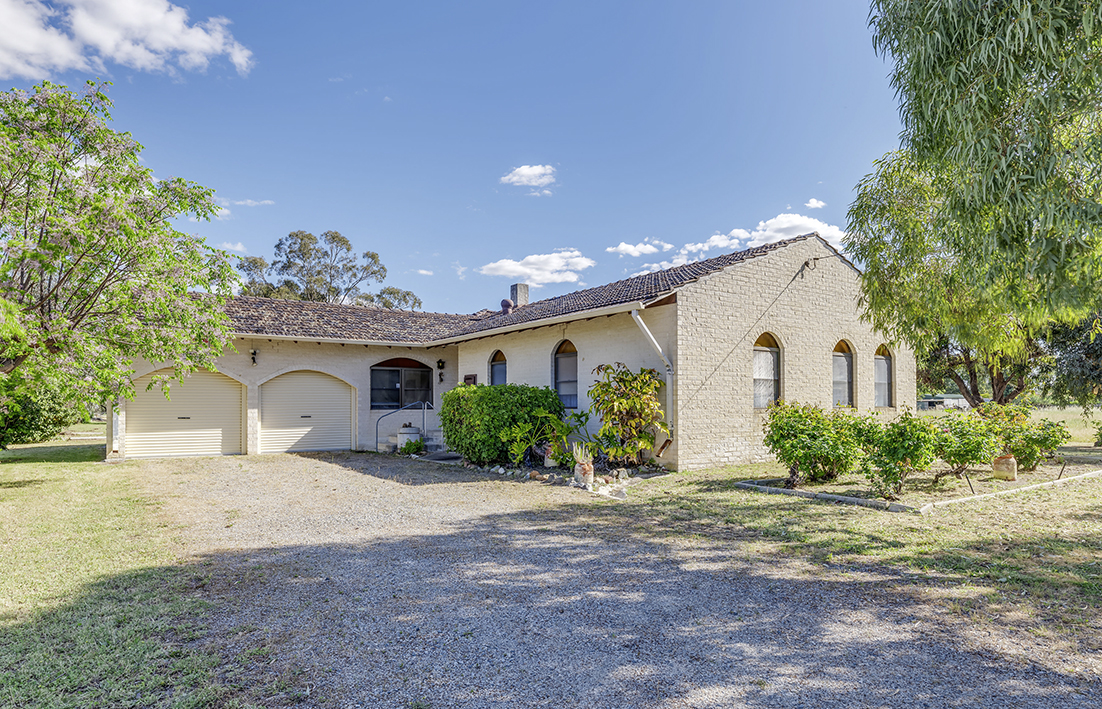
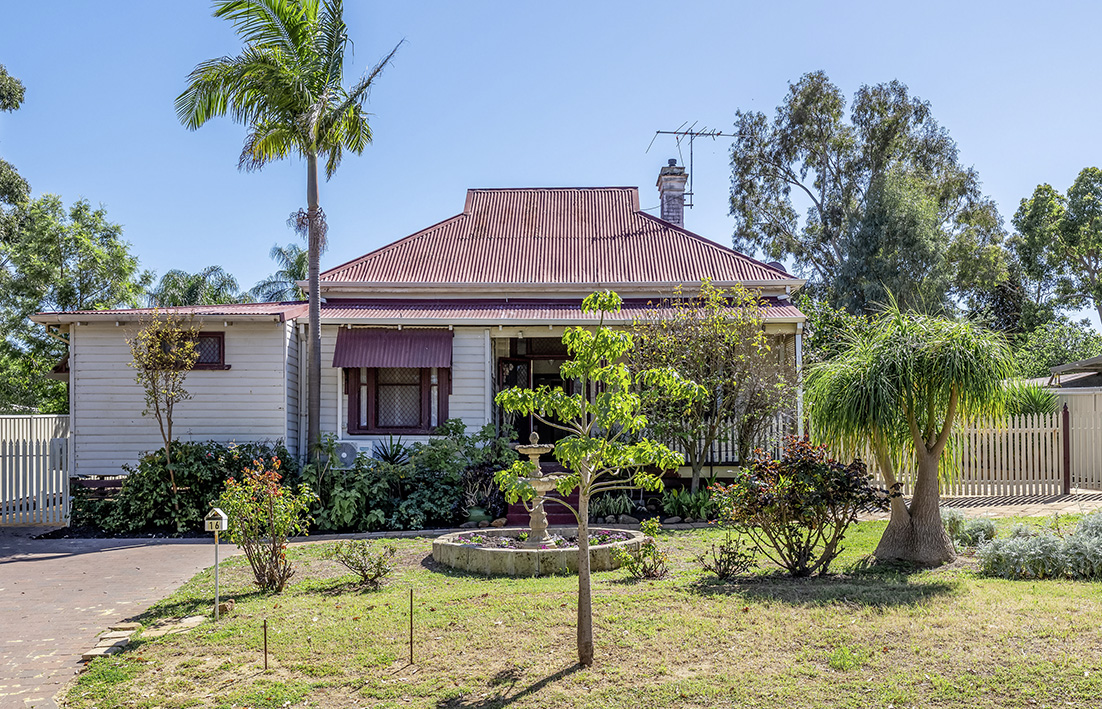
Walk past the healthy green lawn, under the driveway’s shelter and beside the neat hedge to find the front door to a three-bedroom, one-bathroom home that’s been loved for 50 years by the same family that built it.
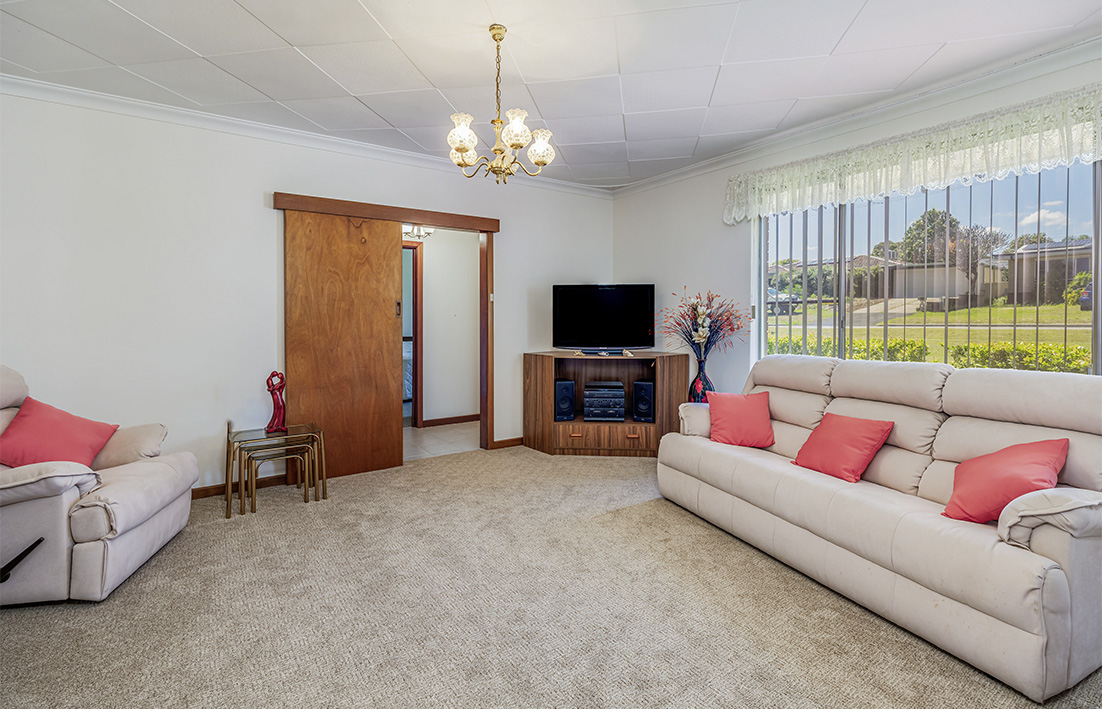
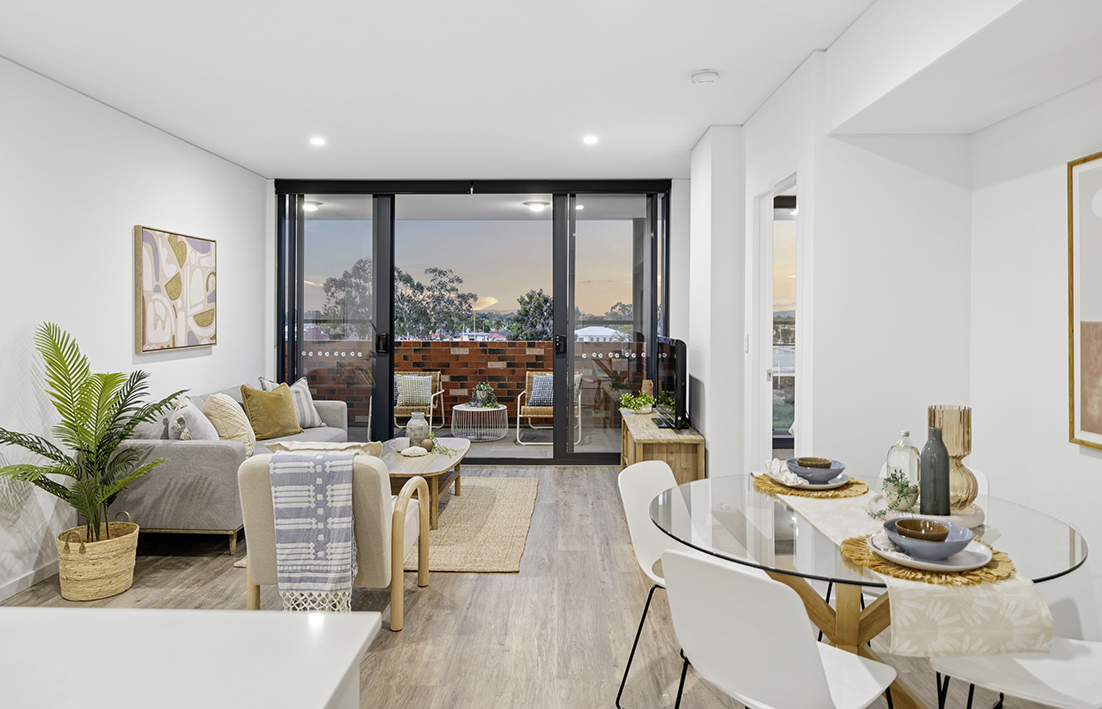
A carpeted and inviting lounge area features a patterned ceiling and hanging lights that add character to the home’s interior.
A double glass sliding door separates it from the dining area which features hanging lights as well and share a room with the kitchen.
The kitchen is U-shaped with an inbuilt oven, stovetop and cream coloured cabinetry.
A long benchtop and sink area ensure that big parties are easy to accommodate with extra space for drying racks and other appliances.
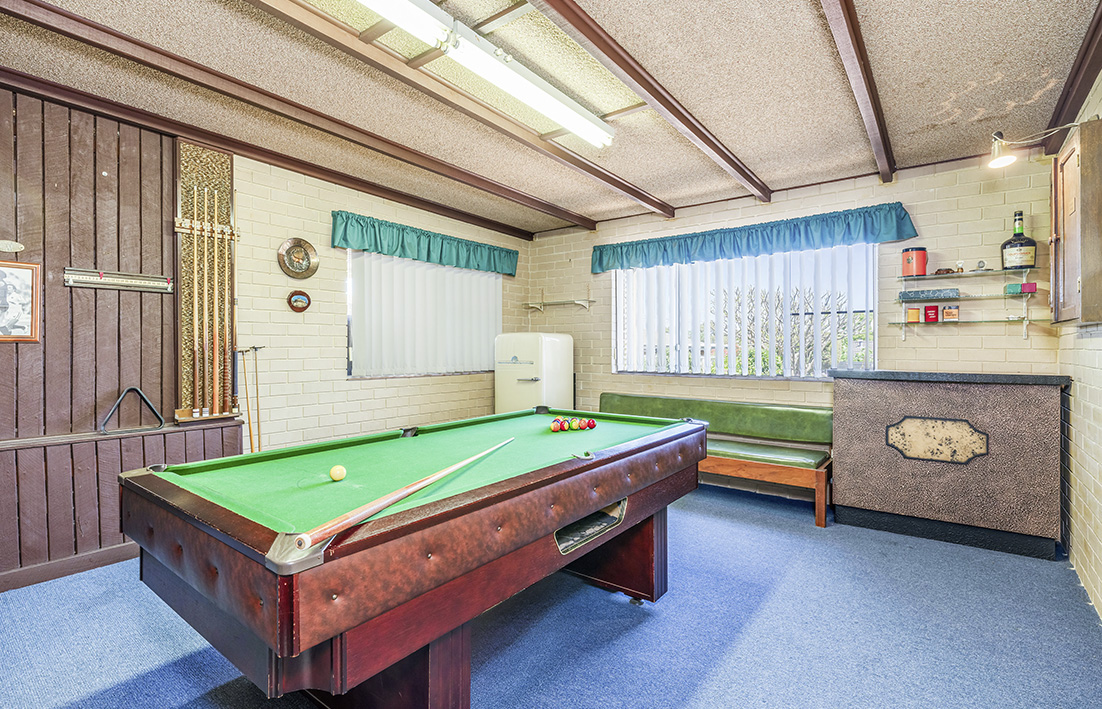
Alongside the lounge, dining room and kitchen are a separate sitting room, a pool room and an enclosed activity area, providing options for quiet evenings, family activities or entertaining.
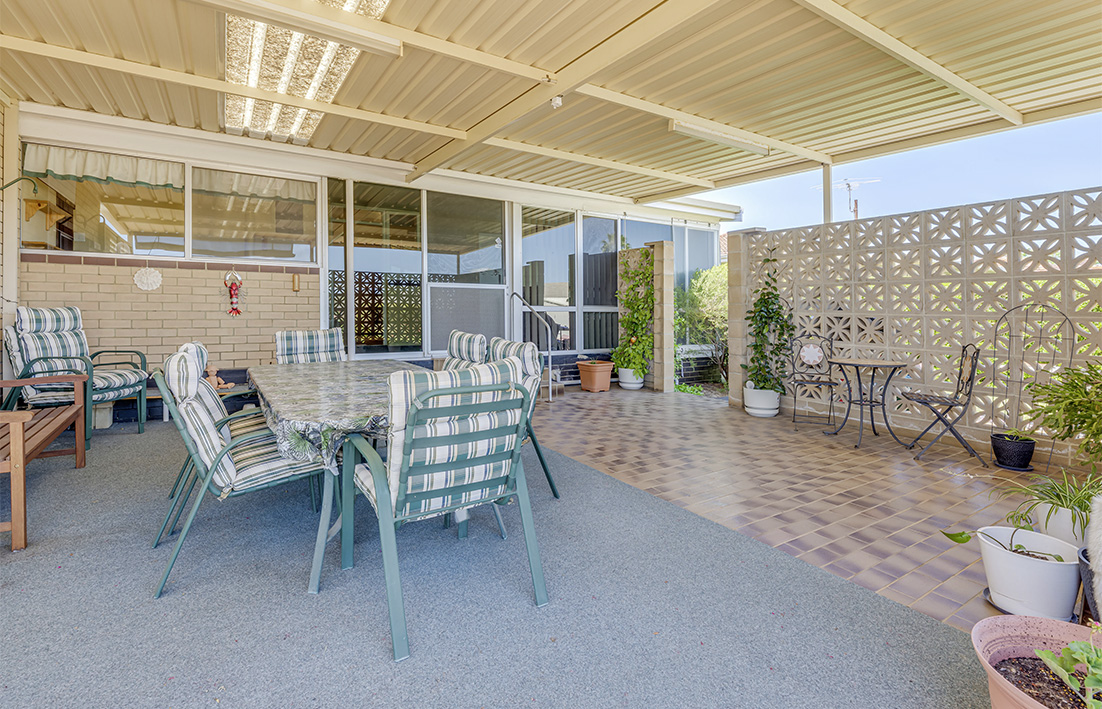
A covered patio extends the living area outside beside mature, carefully tended gardens which make the backyard a natural place for gatherings or an afternoon at home.
A garden shed adds to the home’s storage capacity and the carport provides covered parking to keep vehicles out of the elements.
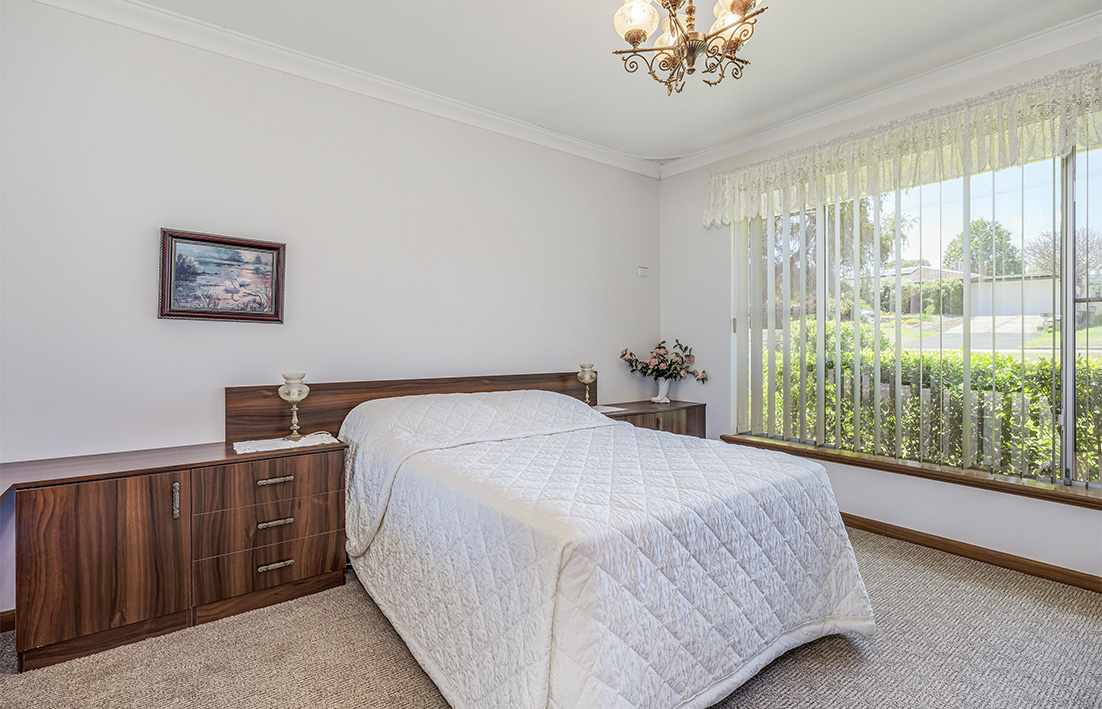
The three bedrooms include built-in robes and furniture and the home also has air-conditioning, a laundry and a listed building area of 101sqm.
The owner is relocating and some furniture may be available to purchase under a separate arrangement.
Real Estate Plus
For more information contact
Milton Rendell on 9274 5000.